

Basement Finishing in Mendham, NJ
What we do
New Jersey's radon testing put Mendham in Tier 1, the state's highest tier, with 1,702 of 4,620 homes tested reading at or above the 4 pCi/L action level. A basement is the room where that reading matters most, alongside moisture control and the egress rules that govern any bedroom below grade. d - Home Design and Build
finishes basements in Mendham, NJ, handling the water, the air, the framing, and every code detail before a single sheet of drywall goes up.
Service name in City, State
d - Home Design and Build
Lorem ipsum dolor sit amet, consectetur adipiscing elit, sed do eiusmod tempor incididunt ut labore et dolore magna aliqua. Ut enim ad minim veniam, quis nostrud exercitation ullamco laboris nisi ut aliquip ex ea commodo consequat. Lorem ipsum dolor sit amet, consectetur adipiscing elit, sed do eiusmod tempor incididunt ut labore et dolore magna aliqua.
WHERE WE FINISH
Under Split Levels, Colonials, And Newer Builds
Every basement in this area argues differently. Older Borough houses give you fieldstone or block walls, low headroom, and a bulkhead where you wanted a family room. Split levels hand you a half-flight down and good natural light. Newer Morris County construction offers height and a walkout, plus a lally column planted exactly where the sectional was going to go. We work in all of them, and the first hour on site is spent on grade, gutters, and the foundation perimeter rather than on paint colors.
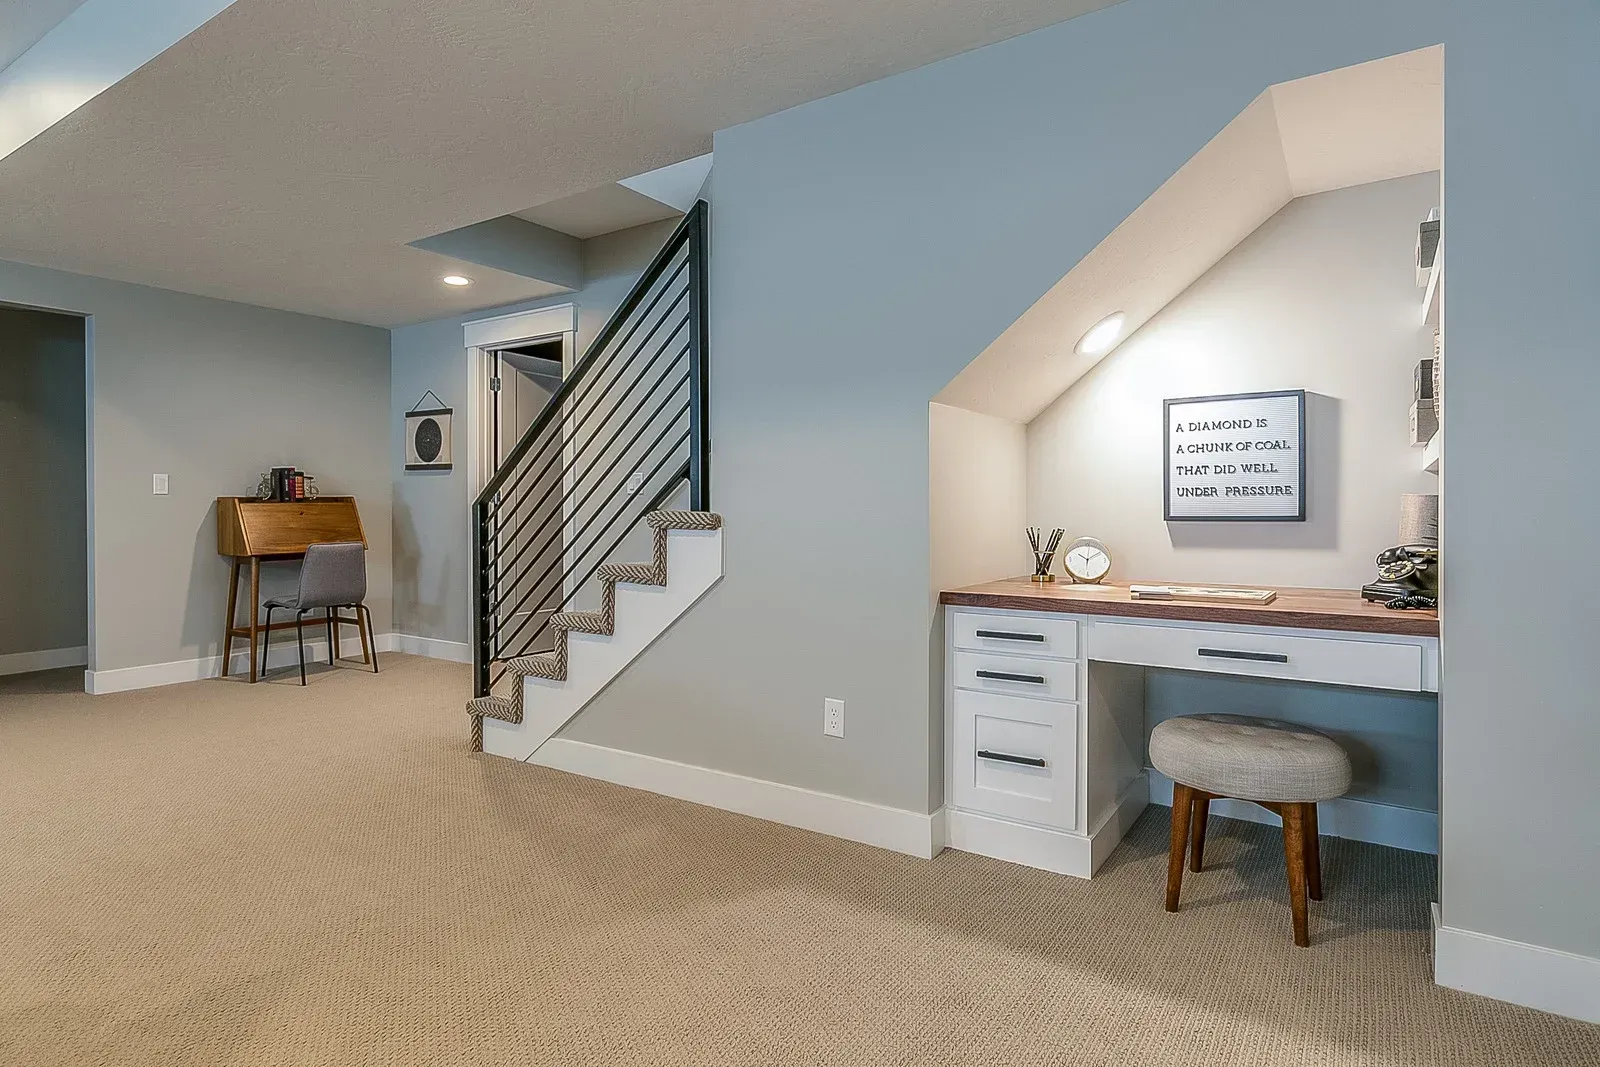
Basement Finishing Services We Provide
Turning unfinished square footage into real living space touches structure, water, air, and code all at once, in that order. Every item below is handled by us, from bare slab through final inspection.
01
Basement Layout And Design
Columns, beams, mechanical rooms, and the stair landing fix most of the plan before you choose anything. We lay the space out around what cannot move, then place the rooms that need daylight where windows and a walkout actually exist.
02
Moisture Control And Waterproofing
Water gets addressed outside first, at grading and downspout discharge, then inside with perimeter drainage, sealed slab details, and vapor retarders. Building assemblies that can dry out rather than trap humidity is what keeps a finished basement finished.
03
Framing, Insulation, And Drywall
Walls get furred off masonry with rigid insulation behind them, kept off the slab, and framed to hold a straight line on an uneven foundation. Soffits box in ducts and plumbing while protecting the ceiling height you have left.
04
Egress Windows And Window Wells
A basement bedroom needs a rescue opening of at least 5.7 square feet, no less than 24 inches high and 20 inches wide, with the sill within 44 inches of the floor. Wells get sized, drained, and cut properly.
05
Basement Bathrooms And Wet Bars
Adding a bath below the sewer line means an ejector pit or an upflush system, plus proper venting to the roof. Wet bars need supply, drain, and dedicated circuits planned at rough-in rather than chased through a finished wall later.
06
Lighting, Electrical, And Comfort
Recessed lighting laid out for low ceilings, circuits sized for a media wall or gym, and heating extended or zoned to the level all get planned together. A finished basement nobody wants to sit in is a mechanical failure, not a design one.
TESTIMONIALS
What Our Customers Say
Ryan C.
Edmund at dHome Design and build does amazing work, highly recommend!
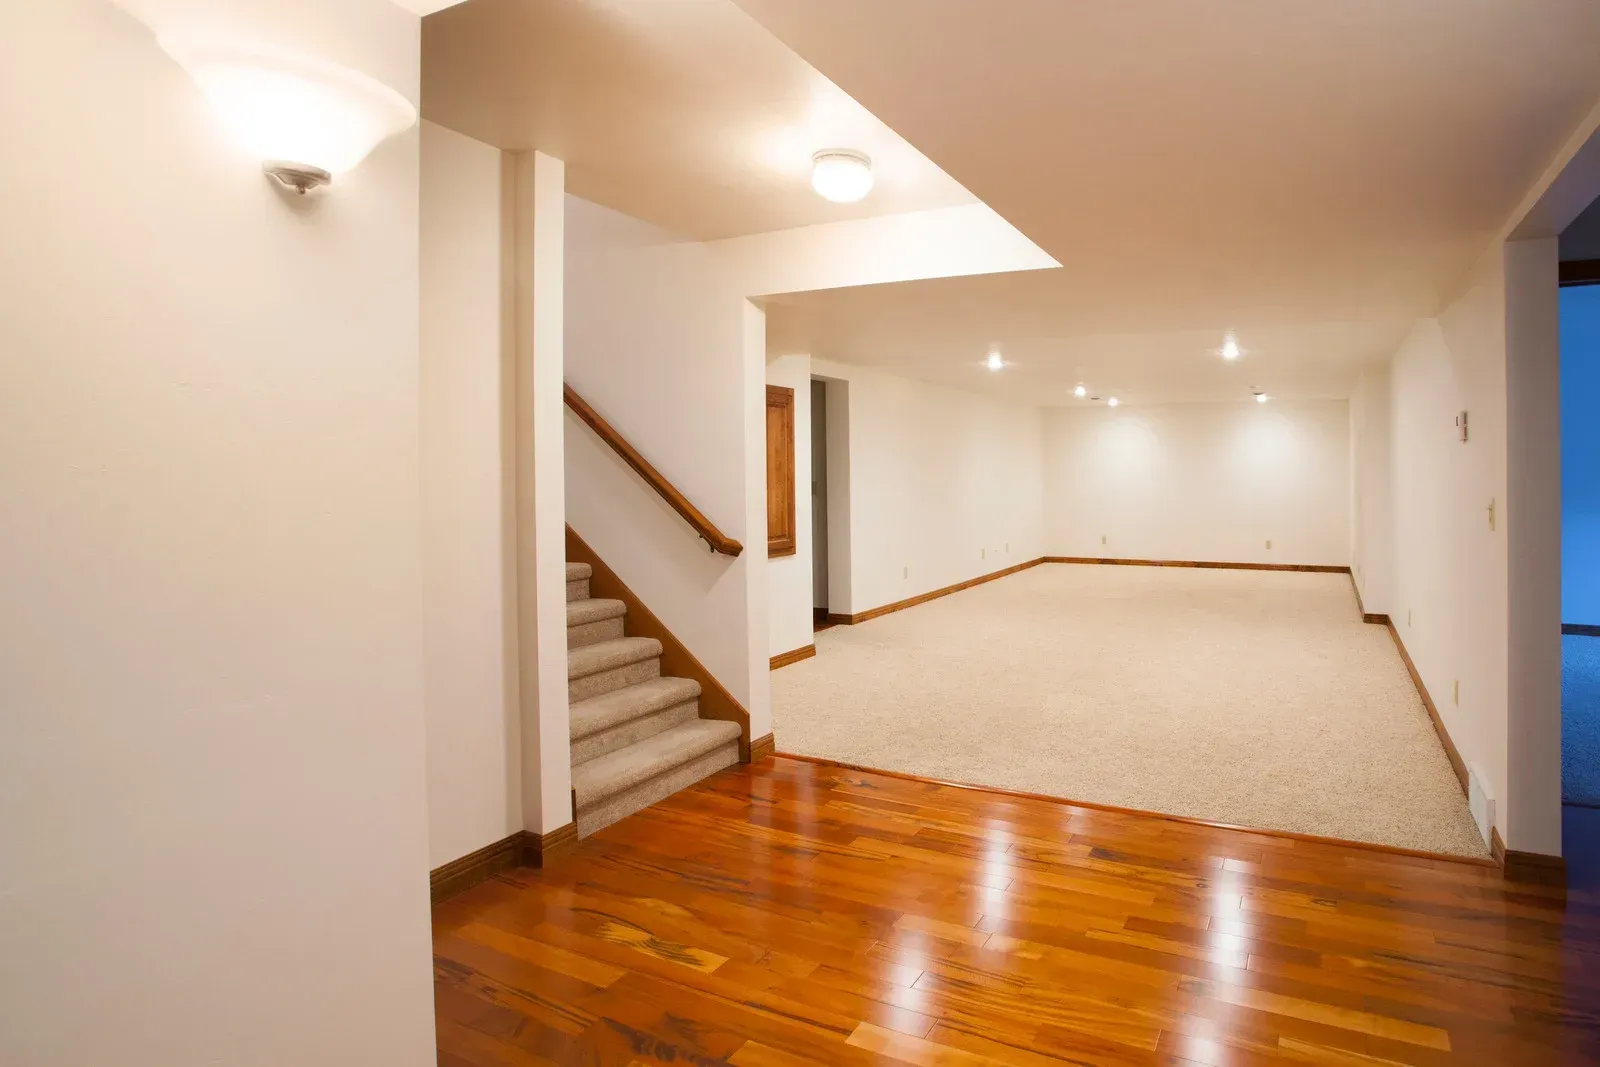
Choices That Shape A Finished Basement
A few early decisions quietly set the character, the budget, and the entire code path for the level. Each one below is worth thinking through carefully before any plan gets drawn.
01
How The Space Gets Used
A media room, a home office, a gym, and a guest suite each ask for different ceiling treatment, flooring, sound control, and electrical capacity. Deciding this first saves you from building a generic room that suits none of those uses well.
02
Whether A Bedroom Is In The Plan
Adding a sleeping room changes the requirements immediately, because each one needs its own emergency escape opening. That single choice can mean cutting a foundation wall and building a window well, so it belongs in the earliest sketch.
03
Ceiling Height And What You Lose
Habitable space needs 7 feet of finished height, with bathrooms and laundry allowed 6 feet 8 inches. Ducts, beams, and plumbing all steal from that, which is why the ceiling strategy gets set before framing rather than discovered during it.
04
Flooring That Tolerates A Slab
Luxury vinyl plank, tile, and engineered systems with a break from the concrete handle below-grade conditions. Solid hardwood and standard padded carpet do not, and putting them down is the most common regret we get called in to undo.
05
Sound Between Levels
Insulation in the floor joists, resilient channel, and solid-core doors keep a home theater or a teenager's drum kit from taking over the main floor above. Adding all of it during framing costs a small fraction of retrofitting it afterward.
06
Radon And Air Quality
Testing before you finish is the sensible order, and mitigation is far simpler while the slab and framing are open. Fresh air, dehumidification, and a properly sealed sump make the difference between a basement and a below-grade room.
WHO WE ARE
We Solve The Water Before We Frame The Wall
Finishing over a damp slab is how a basement becomes a mold problem in year two, so we treat moisture as the first trade on the job rather than a warranty issue later. Grading, downspout discharge, perimeter drainage, vapor control, and the insulation strategy all get settled first, in that order. Design, permits, licensed trades, and construction stay under one contract with us, which is the only reason that sequence actually holds on a real jobsite. Start the conversation on our contact page.
WHAT WE BUILD
Insert Title
Lorem ipsum dolor sit amet, consectetur adipiscing elit, sed do eiusmod tempor incididunt ut labore et dolore magna aliqua. Ut enim ad minim veniam, quis nostrud exercitation ullamco laboris nisi ut aliquip ex ea commodo consequat.
Insert Title
Lorem ipsum dolor sit amet, consectetur adipiscing elit, sed do eiusmod tempor incididunt ut labore et dolore magna aliqua. Ut enim ad minim veniam, quis nostrud exercitation ullamco laboris nisi ut aliquip ex ea commodo consequat. Lorem ipsum dolor sit amet, consectetur adipiscing elit, sed do eiusmod tempor incididunt ut labore et dolore magna aliqua.
01
Insert Title
Lorem ipsum dolor sit amet, consectetur adipiscing elit, sed do eiusmod tempor incididunt ut labore et dolore magna aliqua. Ut enim ad minim veniam, quis nostrud exercitation ullamco laboris nisi ut aliquip ex ea commodo consequat.
02
Insert Title
Lorem ipsum dolor sit amet, consectetur adipiscing elit, sed do eiusmod tempor incididunt ut labore et dolore magna aliqua. Ut enim ad minim veniam, quis nostrud exercitation ullamco laboris nisi ut aliquip ex ea commodo consequat.
03
Insert Title
Lorem ipsum dolor sit amet, consectetur adipiscing elit, sed do eiusmod tempor incididunt ut labore et dolore magna aliqua. Ut enim ad minim veniam, quis nostrud exercitation ullamco laboris nisi ut aliquip ex ea commodo consequat.
04
Insert Title
Lorem ipsum dolor sit amet, consectetur adipiscing elit, sed do eiusmod tempor incididunt ut labore et dolore magna aliqua. Ut enim ad minim veniam, quis nostrud exercitation ullamco laboris nisi ut aliquip ex ea commodo consequat.
Why Choose d - Home Design and Build
Your Vision. Our Expertise.
01
Remodeling With Your Home's Value in Mind
We don't just remodel homes, we help you invest in them. Because our team brings real estate expertise to every project, we design upgrades that add real functionality and equity, so your renovation pays you back for years to come.
02
One Team, From First Design to Final Build
As a true design-build firm, we handle your entire project under one roof—design, planning, and construction, so you're never caught between an architect and a contractor pointing fingers. That means one point of accountability, a smoother process, and a finished result that matches the plan.
03
Residential and Commercial Expertise
Whether you're renovating your home or improving a commercial space, we bring the same craftsmanship and attention to detail to every project. Backed by owner Ed Damiano's background as a licensed general contractor and real estate professional, we understand how to build spaces that work harder and hold their value.
04
Built for Clients Who Want More From Their Space
From kitchen and bathroom remodels to finished basements, additions, and custom decks, we take on the projects that make a property work better and feel like home. We treat every project like it's our own, with the care and attention Morris County clients expect.
Claim The Square Footage You Already Own
A finished basement is the least expensive room a house will ever gain, because the foundation, the roof, and the walls were paid for decades ago. What separates a good one from a damp, low, awkward one is entirely in the preparation, meaning the water, the height, the light, and the code work nobody sees once the drywall is up. d - Home Design and Build handles all of that under one contract for basement finishing in Mendham, NJ, and neighboring Morris County towns. Come look at the space with us during a free consultation, arranged through our contact page.
FAQs - Frequently Asked Questions
In what order should you finish a basement?
Handle water and grading first, then any structural or egress work, then rough plumbing, electrical, and HVAC. Inspections clear, then insulation, framing, and drywall. Flooring, trim, doors, and paint close it out, with the punch list walked last.
What is the hardest part of finishing a basement?
Working around what cannot move. Lally columns, main beams, ductwork, the panel, and the sewer line sit exactly where a designer wants a wall. d- Home Design and Build plans carefully around all of them on every basement project in Mendham, NJ.
What happens if I finish a basement without a permit?
It surfaces at resale, when an inspector or appraiser finds living space with no record. Buyers discount unpermitted work heavily or ask for it to be opened up, and insurers can dispute claims on it. The paperwork is far cheaper than the discount.
Can you finish a basement without an egress window?
You can finish a family room or office without one, but not a bedroom. Every sleeping room below grade needs its own emergency escape and rescue opening, and calling a room a den on the plan does not change how it gets used.
How do you prevent mold when finishing a basement?
Stop the water outside, keep humidity down with dehumidification, use rigid foam against masonry instead of fibrous insulation, and keep framing and flooring off direct contact with the slab. Mold needs moisture and food, so remove both at the assembly level.
Can you finish a basement with a low ceiling?
Sometimes, by rerouting ducts, using low-profile lighting, and putting the bathroom or laundry where a lower height is permitted. Where the height genuinely is not there, underpinning or lowering the slab is a structural project that needs engineering.
Should I waterproof my basement before finishing it?
Always. Every finished surface you install makes future water work more expensive and more disruptive. d- Home Design and Build looks at grading, gutters, and drainage across Mendham, NJ, before quoting any finish work, because that order saves clients real money.
Does a finished basement increase property taxes in New Jersey?
Permitted improvements can trigger a reassessment, and finished living space is exactly the kind of change that assessors look for. The added value normally outweighs it, but plan for the reassessment rather than being surprised by the notice.
FAQs - Frequently Asked Questions
Insert Title
Sed sit amet tellus in nibh porta ultricies. Fusce volutpat enim at mi accumsan faucibus. Pellentesque ut consequat est. Aliquam vitae mi a orci rutrum lobortis nec at erat. Praesent sodales justo mollis elementum sagittis.
Insert Title
Sed sit amet tellus in nibh porta ultricies. Fusce volutpat enim at mi accumsan faucibus. Pellentesque ut consequat est. Aliquam vitae mi a orci rutrum lobortis nec at erat. Praesent sodales justo mollis elementum sagittis.
Insert Title
Sed sit amet tellus in nibh porta ultricies. Fusce volutpat enim at mi accumsan faucibus. Pellentesque ut consequat est. Aliquam vitae mi a orci rutrum lobortis nec at erat. Praesent sodales justo mollis elementum sagittis.
Insert Title
Sed sit amet tellus in nibh porta ultricies. Fusce volutpat enim at mi accumsan faucibus. Pellentesque ut consequat est. Aliquam vitae mi a orci rutrum lobortis nec at erat. Praesent sodales justo mollis elementum sagittis.
Insert Title
Sed sit amet tellus in nibh porta ultricies. Fusce volutpat enim at mi accumsan faucibus. Pellentesque ut consequat est. Aliquam vitae mi a orci rutrum lobortis nec at erat. Praesent sodales justo mollis elementum sagittis.
Insert Title
Sed sit amet tellus in nibh porta ultricies. Fusce volutpat enim at mi accumsan faucibus. Pellentesque ut consequat est. Aliquam vitae mi a orci rutrum lobortis nec at erat. Praesent sodales justo mollis elementum sagittis.
Insert Title
Sed sit amet tellus in nibh porta ultricies. Fusce volutpat enim at mi accumsan faucibus. Pellentesque ut consequat est. Aliquam vitae mi a orci rutrum lobortis nec at erat. Praesent sodales justo mollis elementum sagittis.