

Deck Building in Mendham, NJ
What we do
Mendham Borough requires deck pier footings a minimum of 36 inches below grade and 12 inches in diameter, plus a zoning compliance permit and a property survey before the construction permit application is even filed. d - Home Design and Build
builds decks in Mendham, NJ, taking the project from that survey through footings, framing, decking, railings, stairs, and the final inspection, and we design the structure around the grade you actually have rather than dropping a rectangle behind the house.
Service name in City, State
d - Home Design and Build
Lorem ipsum dolor sit amet, consectetur adipiscing elit, sed do eiusmod tempor incididunt ut labore et dolore magna aliqua. Ut enim ad minim veniam, quis nostrud exercitation ullamco laboris nisi ut aliquip ex ea commodo consequat. Lorem ipsum dolor sit amet, consectetur adipiscing elit, sed do eiusmod tempor incididunt ut labore et dolore magna aliqua.
WHERE WE BUILD
Sloped Yards, Walkouts, And Second Story Doors
Very few lots in this part of Morris County are flat. A door off the kitchen can sit 9 feet above finished grade at one corner and 3 feet at the other, which changes the post sizing, the guard requirements, and where the stairs can land. We build ground-level platforms, elevated decks off second-floor doors, multi-level structures that step down a slope in stages, and walkout decks over finished basement space, where the flashing and the drainage matter twice as much as usual.
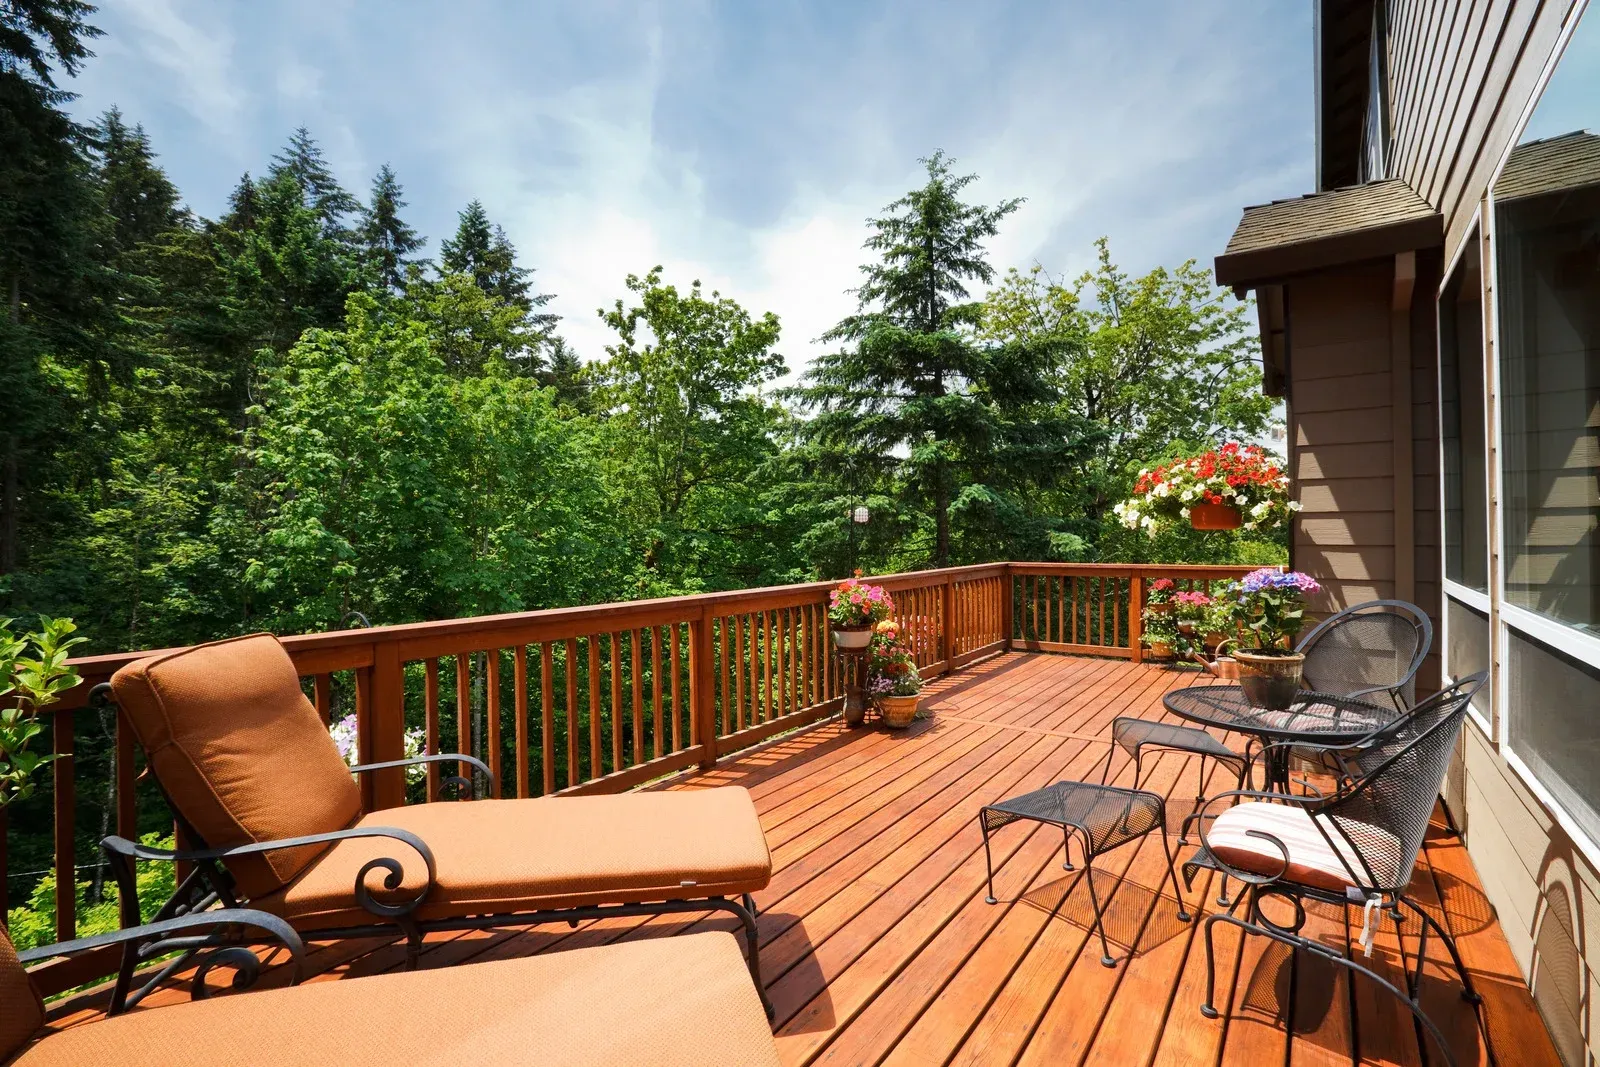
Deck Building Services We Provide
Decks are simple structures built out of unforgiving details. Everything listed below gets designed and built by us, from the property survey through the final inspection your township signs off on.
01
Deck Design And Permit Drawings
We take the survey, the door heights, and the grade, then draw a deck that fits the setbacks and gets approved without a round of revisions. You see plan and elevation views before anything is ordered or dug.
02
Footings And Structural Framing
Piers get dug below the frost line, inspected at the bottom of the trench before concrete, and sized for the load above them. Posts, beams, joists, and hangers all get specified rather than assumed, and every hanger hole gets filled.
03
Ledger Attachment And Flashing
This connection is where decks fail. Half-inch galvanized lags penetrate the rim joist properly and get staggered at the required spacing, with continuous corrosion-resistant flashing above them so water leaves the wall instead of soaking into the band.
04
Composite And Hardwood Decking
Capped composite, PVC, cedar, and pressure-treated boards each move differently through a New Jersey winter. We set the gapping and the fastening to match the product, then run the boards to hide seams where the eye lands first.
05
Railings, Stairs, And Lighting
Guards go to at least 36 inches wherever the walking surface is more than 30 inches up, with balusters spaced so a 4-inch sphere cannot pass. Stairs get proper risers, treads, and a graspable handrail once there are four or more.
06
Multi-Level And Elevated Decks
Stepping a deck down a slope breaks a tall structure into usable outdoor rooms and shortens the drop at any one edge. Elevated builds need bracing, larger posts, and a plan for what happens in the space underneath.
TESTIMONIALS
What Our Customers Say
Ryan C.
Edmund at dHome Design and build does amazing work, highly recommend!
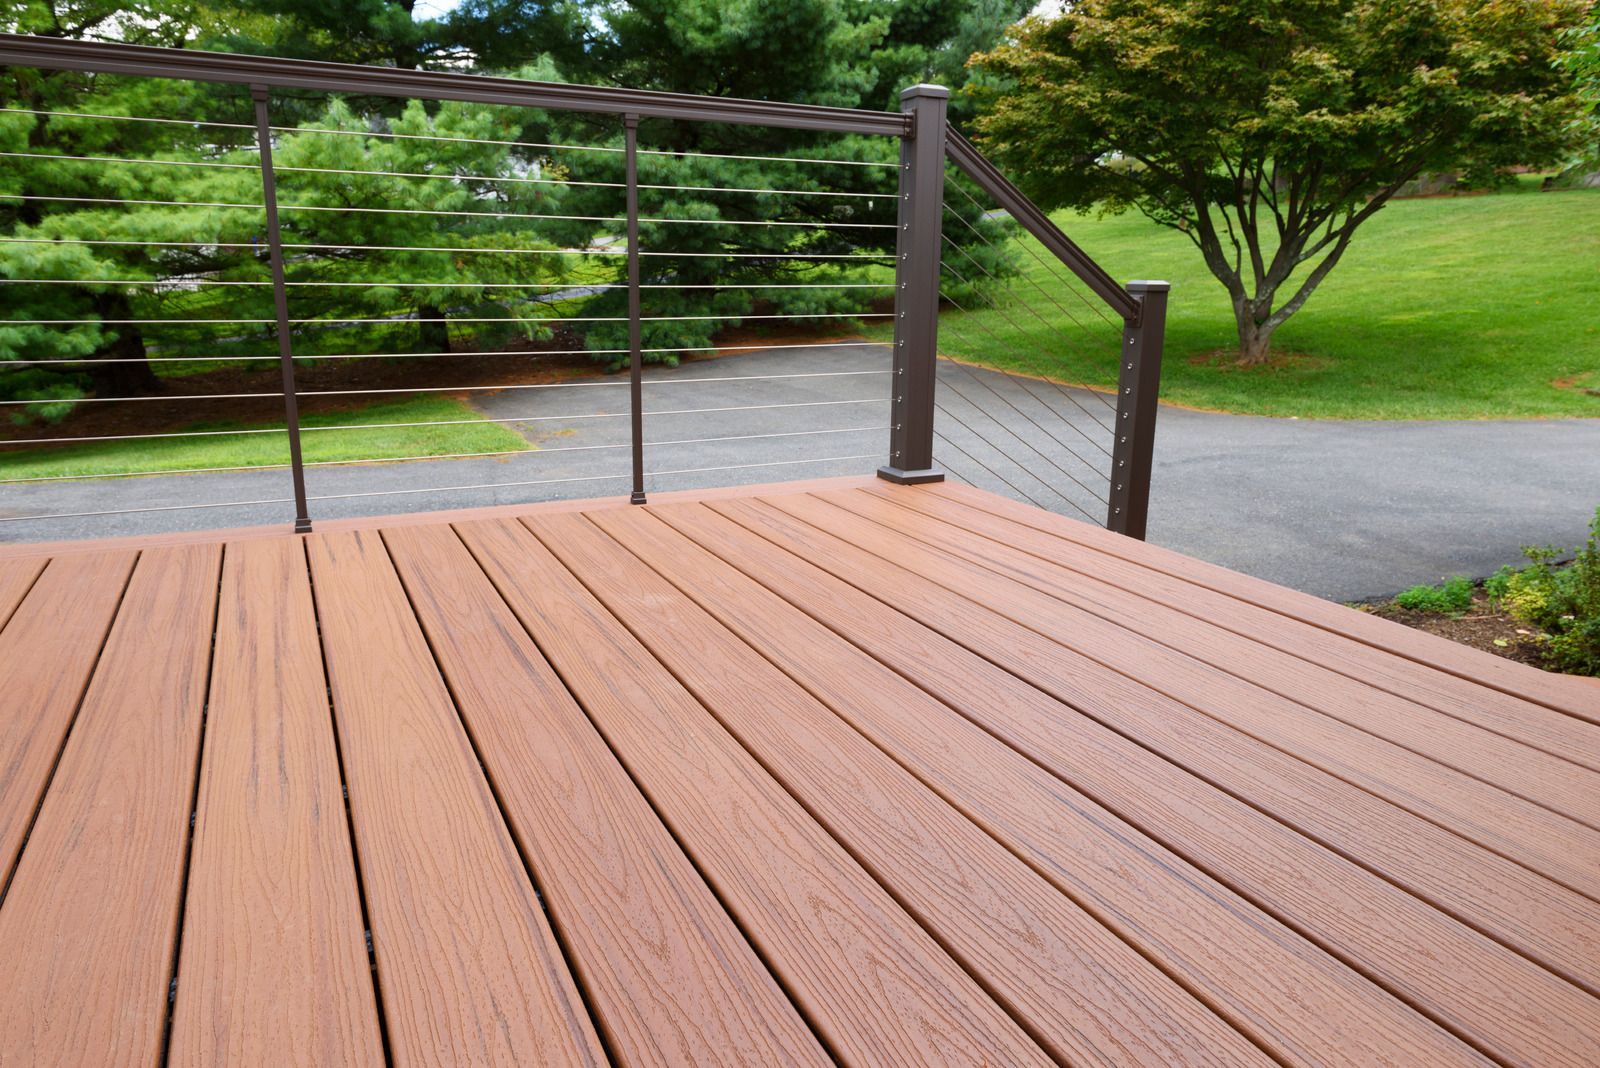
Decking Materials And What They Ask Of You
The framing decides whether a deck is safe. The decking decides how much of every spring you spend maintaining it. Here is an honest read on the options people ask about most.
01
Pressure-Treated Pine
The most affordable framing and decking material, widely available and easy to work with. It wants cleaning and re-sealing every couple of seasons, and it will check and cup over time if that maintenance slides for too long.
02
Western Red Cedar
Naturally durable heartwood with a warm color and a soft feel underfoot, and one of the species permitted for exposed use without treatment. Left alone it weathers to silver gray, and holding the original tone means staining on a schedule.
03
Capped Composite
A polymer shell over a wood-plastic core resists staining, fading, and splintering, and asks little beyond washing. It runs warmer in direct sun, though in this region composite deck additions have returned close to their full cost at resale.
04
PVC Decking
Fully synthetic boards carry no organic content at all, which makes them the most rot-resistant and the lightest option on the shelf. Expansion and contraction is greater, so fastening and end gapping have to follow the manufacturer exactly.
05
Tropical Hardwood
Dense species take decades of hard weather and feel substantial underfoot, but they are heavy, rough on tools, and need both pre-drilling and hidden fasteners. Oiling annually preserves the color, and skipping it simply means accepting the gray.
06
Railing And Fastener Choices
Cable, aluminum, glass, and composite guards each change how much of the yard you can still see from a chair. Hidden fastener systems give you a clean surface with no screw heads, at the cost of a slower installation.
WHO WE ARE
Footings First, Furniture Later
A deck is a structure carrying people at height, and almost every failure traced in this state comes back to the ledger connection or the footings. So we build from the ground up to the letter of the code, with lag spacing, flashing, and hardware detailed before anyone talks about decking colors. Design, permits, and construction sit under one contract with us, which keeps the survey, the drawings, and the build aligned. Get started on our contact page.
WHAT WE BUILD
Insert Title
Lorem ipsum dolor sit amet, consectetur adipiscing elit, sed do eiusmod tempor incididunt ut labore et dolore magna aliqua. Ut enim ad minim veniam, quis nostrud exercitation ullamco laboris nisi ut aliquip ex ea commodo consequat.
Insert Title
Lorem ipsum dolor sit amet, consectetur adipiscing elit, sed do eiusmod tempor incididunt ut labore et dolore magna aliqua. Ut enim ad minim veniam, quis nostrud exercitation ullamco laboris nisi ut aliquip ex ea commodo consequat. Lorem ipsum dolor sit amet, consectetur adipiscing elit, sed do eiusmod tempor incididunt ut labore et dolore magna aliqua.
01
Insert Title
Lorem ipsum dolor sit amet, consectetur adipiscing elit, sed do eiusmod tempor incididunt ut labore et dolore magna aliqua. Ut enim ad minim veniam, quis nostrud exercitation ullamco laboris nisi ut aliquip ex ea commodo consequat.
02
Insert Title
Lorem ipsum dolor sit amet, consectetur adipiscing elit, sed do eiusmod tempor incididunt ut labore et dolore magna aliqua. Ut enim ad minim veniam, quis nostrud exercitation ullamco laboris nisi ut aliquip ex ea commodo consequat.
03
Insert Title
Lorem ipsum dolor sit amet, consectetur adipiscing elit, sed do eiusmod tempor incididunt ut labore et dolore magna aliqua. Ut enim ad minim veniam, quis nostrud exercitation ullamco laboris nisi ut aliquip ex ea commodo consequat.
04
Insert Title
Lorem ipsum dolor sit amet, consectetur adipiscing elit, sed do eiusmod tempor incididunt ut labore et dolore magna aliqua. Ut enim ad minim veniam, quis nostrud exercitation ullamco laboris nisi ut aliquip ex ea commodo consequat.
Why Choose d - Home Design and Build
Your Vision. Our Expertise.
01
Remodeling With Your Home's Value in Mind
We don't just remodel homes, we help you invest in them. Because our team brings real estate expertise to every project, we design upgrades that add real functionality and equity, so your renovation pays you back for years to come.
02
One Team, From First Design to Final Build
As a true design-build firm, we handle your entire project under one roof—design, planning, and construction, so you're never caught between an architect and a contractor pointing fingers. That means one point of accountability, a smoother process, and a finished result that matches the plan.
03
Residential and Commercial Expertise
Whether you're renovating your home or improving a commercial space, we bring the same craftsmanship and attention to detail to every project. Backed by owner Ed Damiano's background as a licensed general contractor and real estate professional, we understand how to build spaces that work harder and hold their value.
04
Built for Clients Who Want More From Their Space
From kitchen and bathroom remodels to finished basements, additions, and custom decks, we take on the projects that make a property work better and feel like home. We treat every project like it's our own, with the care and attention Morris County clients expect.
Build The Deck Before Next Summer Arrives
A deck is the only room you add to a house that costs nothing to heat, and in this region it is also one of the few projects that returns close to what it cost when the house sells. The difference between one that lasts 25 years and one that gets rebuilt is invisible from the top surface, sitting in the footings, the ledger, and the flashing. The survey, the permit drawings, the structure, and the finish work are all handled by d - Home Design and Build for deck building in Mendham, NJ, and across Morris County. Bring us your back door and your grade through our contact page.
FAQs - Frequently Asked Questions
What size deck needs a permit?
A deck requires a zoning compliance permit and a construction permit regardless of how modest it looks, along with a survey showing its position relative to the property lines. d- Home Design and Build handles both filings in Mendham, NJ.
What are the code requirements for deck footings?
Locally, piers must reach at least 36 inches below grade to clear the frost line and measure 12 inches across. The bottom of the trench gets inspected before any concrete is placed, so digging and pouring the same day does not work.
Is deck railing height 36 or 42 inches?
Residential guards are 36 inches minimum, measured vertically from the walking surface or the stair nosing. The 42-inch figure comes from commercial construction. Guards are required wherever the surface sits more than 30 inches above the grade below.
What is the hardest part of building a deck?
Getting the ledger and the footings right on a sloped, uneven site. Everything visible afterward depends on those two, and a beam set a half-inch out of level at the start telegraphs through every board and railing post above it.
How long does it take a contractor to build a deck?
Once permits are issued, a straightforward deck typically takes one to two weeks on site, with the footing inspection built into that window. Multi-level or elevated structures run longer. Zoning and permit review beforehand usually adds several more weeks.
What is the average lifespan of a deck?
Pressure-treated framing commonly lasts 15 to 20 years when it stays dry and ventilated, while composite and PVC surfaces routinely outlast that. The frame almost always gives out before the decking, which is why replacement decisions start underneath.
What month should you stain a new deck?
Late spring through early fall, on a stretch with mild temperatures and no rain in the forecast for a couple of days. New pressure-treated lumber usually needs several months to dry out before it will accept a finish properly.
Can a deck be built over a finished basement walkout?
Yes, and it is common on sloped lots here. d- Home Design and Build details the flashing, drainage, and post locations carefully on those builds in Mendham, NJ, because anything the deck sheds has to be carried away from the foundation below.
FAQs - Frequently Asked Questions
Insert Title
Sed sit amet tellus in nibh porta ultricies. Fusce volutpat enim at mi accumsan faucibus. Pellentesque ut consequat est. Aliquam vitae mi a orci rutrum lobortis nec at erat. Praesent sodales justo mollis elementum sagittis.
Insert Title
Sed sit amet tellus in nibh porta ultricies. Fusce volutpat enim at mi accumsan faucibus. Pellentesque ut consequat est. Aliquam vitae mi a orci rutrum lobortis nec at erat. Praesent sodales justo mollis elementum sagittis.
Insert Title
Sed sit amet tellus in nibh porta ultricies. Fusce volutpat enim at mi accumsan faucibus. Pellentesque ut consequat est. Aliquam vitae mi a orci rutrum lobortis nec at erat. Praesent sodales justo mollis elementum sagittis.
Insert Title
Sed sit amet tellus in nibh porta ultricies. Fusce volutpat enim at mi accumsan faucibus. Pellentesque ut consequat est. Aliquam vitae mi a orci rutrum lobortis nec at erat. Praesent sodales justo mollis elementum sagittis.
Insert Title
Sed sit amet tellus in nibh porta ultricies. Fusce volutpat enim at mi accumsan faucibus. Pellentesque ut consequat est. Aliquam vitae mi a orci rutrum lobortis nec at erat. Praesent sodales justo mollis elementum sagittis.
Insert Title
Sed sit amet tellus in nibh porta ultricies. Fusce volutpat enim at mi accumsan faucibus. Pellentesque ut consequat est. Aliquam vitae mi a orci rutrum lobortis nec at erat. Praesent sodales justo mollis elementum sagittis.
Insert Title
Sed sit amet tellus in nibh porta ultricies. Fusce volutpat enim at mi accumsan faucibus. Pellentesque ut consequat est. Aliquam vitae mi a orci rutrum lobortis nec at erat. Praesent sodales justo mollis elementum sagittis.