

Home Additions in Mendham, NJ
What we do
An addition in New Jersey is reviewed as its own project type, and the construction official has 20 business days to approve or deny the application once zoning, engineering, and any historic review are already cleared. Sequence, not square footage, is what stalls these builds and pushes them into a second season. d - Home Design and Build
designs and constructs home additions in Mendham, NJ, carrying a project from the setback study and the foundation through framing, services, roof tie-in, and finished rooms.
Service name in City, State
d - Home Design and Build
Lorem ipsum dolor sit amet, consectetur adipiscing elit, sed do eiusmod tempor incididunt ut labore et dolore magna aliqua. Ut enim ad minim veniam, quis nostrud exercitation ullamco laboris nisi ut aliquip ex ea commodo consequat. Lorem ipsum dolor sit amet, consectetur adipiscing elit, sed do eiusmod tempor incididunt ut labore et dolore magna aliqua.
WHERE WE BUILD
Sideways, Upward, Or Out The Back
Which direction an addition goes is usually decided by the lot rather than by preference. Tight side yards push you up into a second story. Deep rear yards allow a family room and a mudroom off the back. A cramped kitchen sometimes needs nothing more than a bump-out on cantilevered framing. Borough properties inside the historic area carry exterior review as well, so the massing, the roof shape, and the window rhythm all get considered carefully long before any drawings are finalized and submitted.
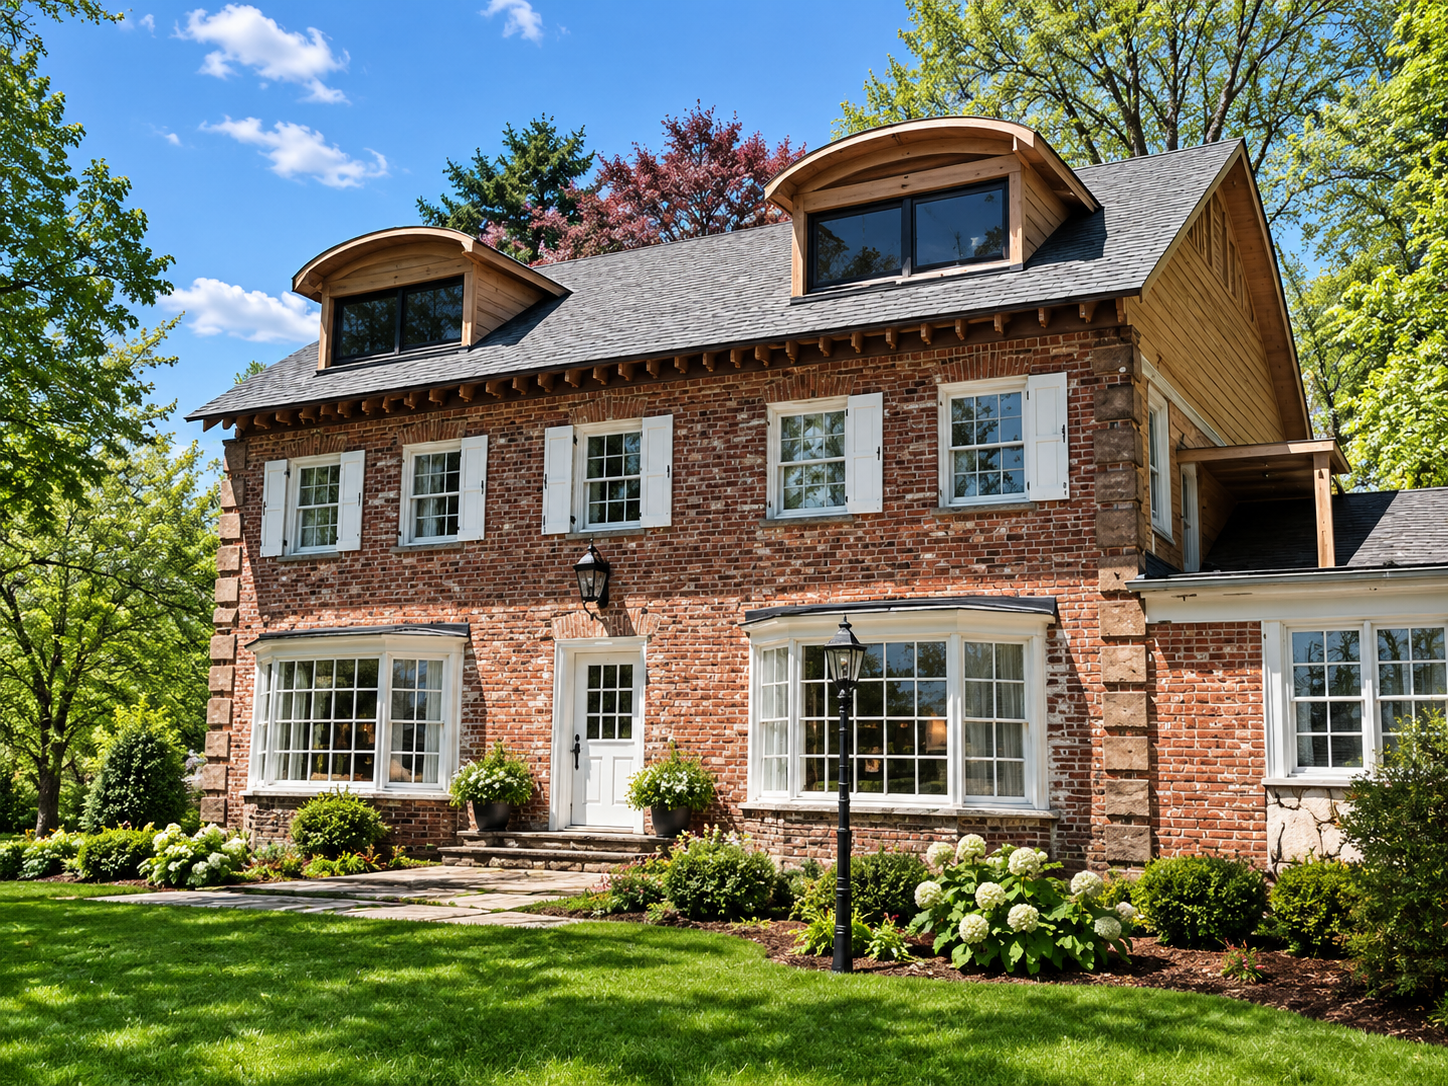
Home Addition Services We Provide
Every addition is really three projects joined together, meaning a new structure, a connection back to the existing house, and services extended to reach it. We design and build each of the types below.
01
Rear And Side Additions
Extending into the yard gives you the most usable space for the money, with a new foundation, framing, and a roof tied into the existing structure. Where the old wall comes out, the header and ceiling transition decide whether it reads as original.
02
Second Story Additions
Building up preserves the yard but asks whether the existing foundation and first-floor framing can carry it, so that analysis comes first. The house is opened, made weathertight quickly, and the stair position becomes the decision everything else follows.
03
Primary Suite Additions
A dedicated suite with a full bathroom and a walk-in closet is the addition households here ask for most often. Placement matters, because a suite that borrows all the light from the existing bedrooms trades one problem for another.
04
Kitchen And Family Room Expansions
Pushing the back wall out by even 8 or 10 feet transforms a closed kitchen into a room where the whole family fits. New glass on the rear elevation is what most people notice first when they walk in.
05
Bump-Outs And Sunrooms
A cantilevered bump-out adds a breakfast nook or a larger bath without a full foundation, and a properly built four-season room adds usable space with real insulation and heat. Both need the roof and flashing handled as carefully as a full addition.
06
In-Law Suites And Accessory Space
Multigenerational layouts need a bedroom, a bathroom, and often a small kitchen, plus a sensible entrance and sound separation from the main house. Local zoning governs what is permitted, so that question gets answered at the very start.
TESTIMONIALS
What Our Customers Say
Ryan C.
Edmund at dHome Design and build does amazing work, highly recommend!
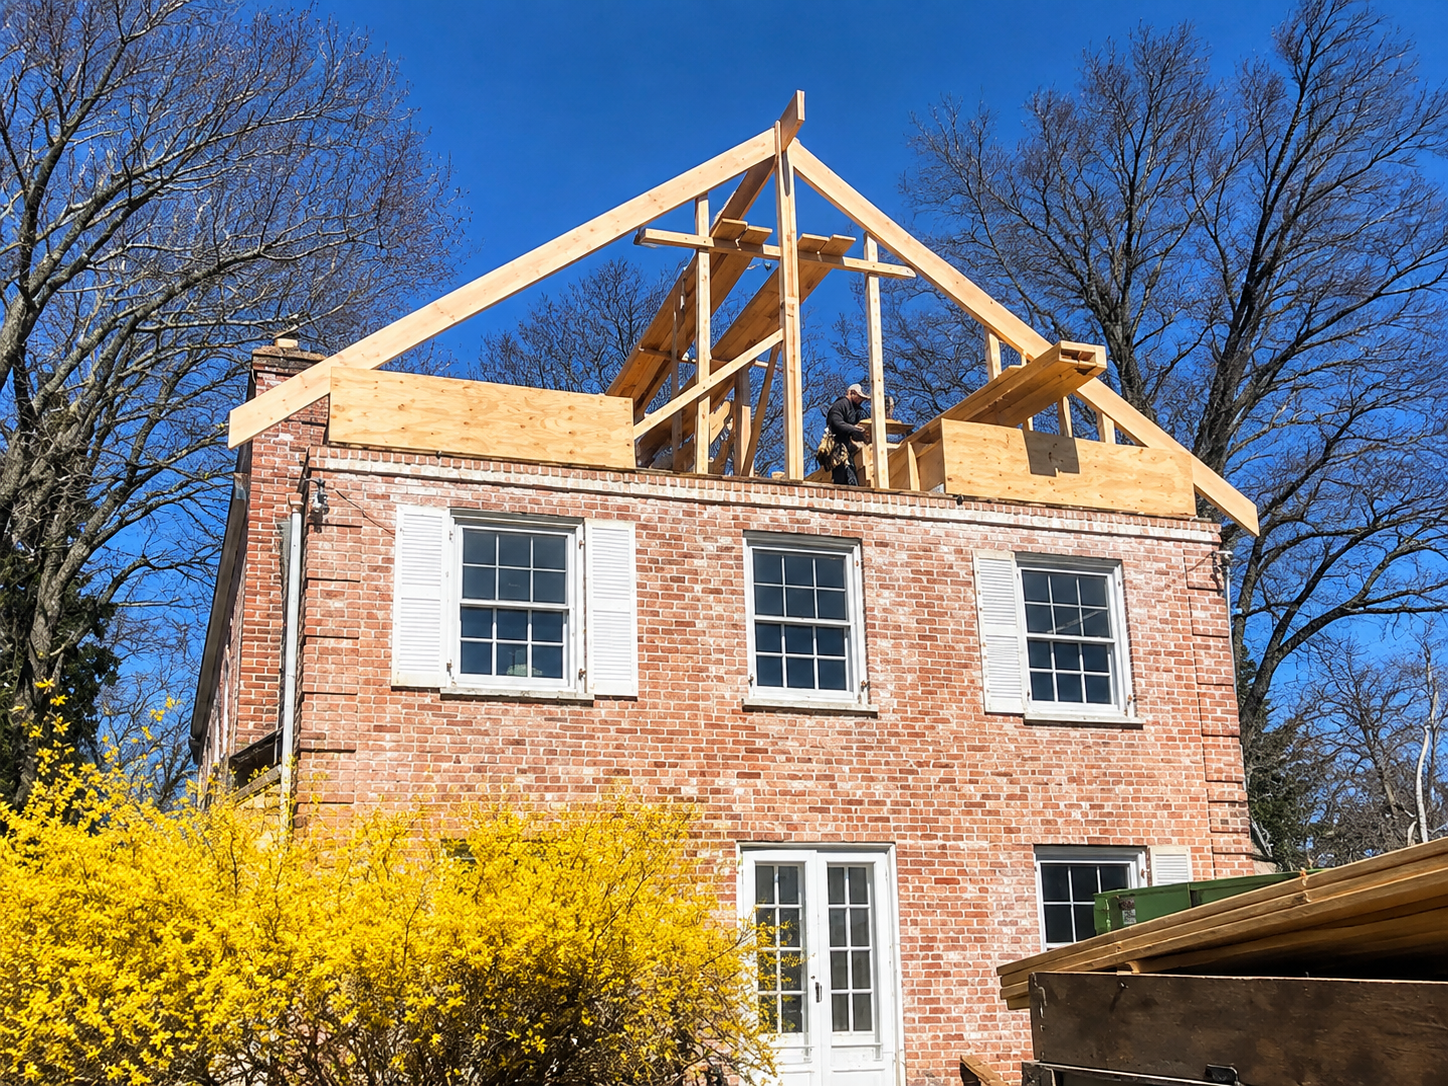
What To Settle Before The Addition Starts
The decisions that make an addition go smoothly all happen well before anyone puts a shovel in the ground. Each item below gets worked through with our clients during the design phase.
01
Setbacks And Lot Coverage
Your survey and the zoning schedule determine how close to a property line you may build and how much of the lot may be covered. Learning that a plan needs a variance after it is drawn costs months, so it gets checked immediately.
02
Foundation Type And Frost Depth
Full basement, crawl space, or slab each change the cost, the floor height, and what services you can run later. Footings here must reach below the northern New Jersey frost line, which is 36 inches deep in this part of the state.
03
How The Roof Ties In
Marrying a new roof to an old one is the single detail that decides whether an addition looks intentional or bolted on. Matching pitch, ridge height, overhang, and shingle course keeps the house reading as one building rather than two.
04
Whether Systems Can Carry It
New square footage means more heating and cooling load, more circuits, and often more water demand. Panel capacity, boiler or furnace sizing, and septic capacity where applicable all get verified during design rather than after the framing is standing.
05
Living Through The Build
Most households stay put through an addition, because the new structure goes up outside before the connecting wall is ever opened. We plan the sequence so that opening happens late and the new space is closed in first.
06
Assessment And Insurance
Adding finished space changes what your house is assessed at and what it should be insured for. Neither is a reason to avoid building, but both belong in the planning conversation rather than arriving as a surprise letter.
WHO WE ARE
Permit Desks Do Not Slow Us Down
Additions fail on paperwork far more often than on carpentry. We know which approvals stack in front of a construction permit here, from zoning compliance and soil conservation through to historic review, and we assemble a complete package rather than a partial one that comes back marked up. Design, engineering coordination, permitting, and construction all stay under a single contract with us, so no approval sits waiting on somebody else's schedule. Bring us your survey and your wish list through our contact page.
WHAT WE BUILD
Insert Title
Lorem ipsum dolor sit amet, consectetur adipiscing elit, sed do eiusmod tempor incididunt ut labore et dolore magna aliqua. Ut enim ad minim veniam, quis nostrud exercitation ullamco laboris nisi ut aliquip ex ea commodo consequat.
Insert Title
Lorem ipsum dolor sit amet, consectetur adipiscing elit, sed do eiusmod tempor incididunt ut labore et dolore magna aliqua. Ut enim ad minim veniam, quis nostrud exercitation ullamco laboris nisi ut aliquip ex ea commodo consequat. Lorem ipsum dolor sit amet, consectetur adipiscing elit, sed do eiusmod tempor incididunt ut labore et dolore magna aliqua.
01
Insert Title
Lorem ipsum dolor sit amet, consectetur adipiscing elit, sed do eiusmod tempor incididunt ut labore et dolore magna aliqua. Ut enim ad minim veniam, quis nostrud exercitation ullamco laboris nisi ut aliquip ex ea commodo consequat.
02
Insert Title
Lorem ipsum dolor sit amet, consectetur adipiscing elit, sed do eiusmod tempor incididunt ut labore et dolore magna aliqua. Ut enim ad minim veniam, quis nostrud exercitation ullamco laboris nisi ut aliquip ex ea commodo consequat.
03
Insert Title
Lorem ipsum dolor sit amet, consectetur adipiscing elit, sed do eiusmod tempor incididunt ut labore et dolore magna aliqua. Ut enim ad minim veniam, quis nostrud exercitation ullamco laboris nisi ut aliquip ex ea commodo consequat.
04
Insert Title
Lorem ipsum dolor sit amet, consectetur adipiscing elit, sed do eiusmod tempor incididunt ut labore et dolore magna aliqua. Ut enim ad minim veniam, quis nostrud exercitation ullamco laboris nisi ut aliquip ex ea commodo consequat.
Why Choose d - Home Design and Build
Your Vision. Our Expertise.
01
Remodeling With Your Home's Value in Mind
We don't just remodel homes, we help you invest in them. Because our team brings real estate expertise to every project, we design upgrades that add real functionality and equity, so your renovation pays you back for years to come.
02
One Team, From First Design to Final Build
As a true design-build firm, we handle your entire project under one roof—design, planning, and construction, so you're never caught between an architect and a contractor pointing fingers. That means one point of accountability, a smoother process, and a finished result that matches the plan.
03
Residential and Commercial Expertise
Whether you're renovating your home or improving a commercial space, we bring the same craftsmanship and attention to detail to every project. Backed by owner Ed Damiano's background as a licensed general contractor and real estate professional, we understand how to build spaces that work harder and hold their value.
04
Built for Clients Who Want More From Their Space
From kitchen and bathroom remodels to finished basements, additions, and custom decks, we take on the projects that make a property work better and feel like home. We treat every project like it's our own, with the care and attention Morris County clients expect.
Add The Room Instead Of Moving Away
Families usually start looking at listings for one reason, which is that the house is short by exactly one room. In a town where the location, the lot, and the school district are the expensive parts, building that room is very often the better decision than paying for all of it again somewhere else. d - Home Design and Build handles zoning research, design, engineering, permitting, and construction for home additions in Mendham, NJ, and throughout Morris County, so the project moves at the pace of the work rather than the paperwork. Walk the yard with us during a free consultation, arranged through our contact page.
FAQs - Frequently Asked Questions
What is the first step in a home addition?
Pull your survey and check the zoning schedule for setbacks, height, and lot coverage. What the ordinance permits sets the outer limits of the design, and every drawing made before that step risks being a plan you cannot build.
How close to the property line can I build an addition?
That comes from your zone's setback requirements, which vary by district and by whether the yard is front, side, or rear. Corner lots and nonconforming existing structures complicate it further, which is why a zoning compliance review comes first.
How long does it take to build a home addition?
Construction commonly runs four to eight months depending on size and whether a foundation is involved, with approvals adding two to four months ahead of that. d- Home Design and Build builds that review time into every schedule in Mendham, NJ.
Can you live in a house during an addition?
Usually yes. The new structure is built, roofed, and closed in before the existing wall is opened, so the disruptive stretch is short. Second story additions are the exception, since the roof comes off and the whole house is exposed.
What happens if you have an unpermitted addition?
It becomes a problem at resale, refinancing, or claim time. Buyers and lenders treat unpermitted square footage as a liability, towns can require it opened for inspection, and in some cases the work has to be removed entirely and rebuilt.
Do you need a foundation for a bump-out addition?
Not always. A shallow bump-out can be cantilevered off the existing floor framing, which is why they are popular for breakfast nooks and bathrooms. Beyond roughly 2 feet of projection, a proper foundation is normally the sensible answer.
Does an addition increase property taxes?
Permitted new square footage gets added to your assessment, so generally yes it does. The added market value typically exceeds the tax increase, and the alternative of moving carries its own transaction costs, which most homeowners find considerably larger.
Should the addition match the existing house?
Matching roof pitch, window proportions, and siding reveals is what makes an addition disappear into the original. d- Home Design and Build treats that as a design requirement in Mendham, NJ, and it also matters for approvals in the Borough's historic area.
FAQs - Frequently Asked Questions
Insert Title
Sed sit amet tellus in nibh porta ultricies. Fusce volutpat enim at mi accumsan faucibus. Pellentesque ut consequat est. Aliquam vitae mi a orci rutrum lobortis nec at erat. Praesent sodales justo mollis elementum sagittis.
Insert Title
Sed sit amet tellus in nibh porta ultricies. Fusce volutpat enim at mi accumsan faucibus. Pellentesque ut consequat est. Aliquam vitae mi a orci rutrum lobortis nec at erat. Praesent sodales justo mollis elementum sagittis.
Insert Title
Sed sit amet tellus in nibh porta ultricies. Fusce volutpat enim at mi accumsan faucibus. Pellentesque ut consequat est. Aliquam vitae mi a orci rutrum lobortis nec at erat. Praesent sodales justo mollis elementum sagittis.
Insert Title
Sed sit amet tellus in nibh porta ultricies. Fusce volutpat enim at mi accumsan faucibus. Pellentesque ut consequat est. Aliquam vitae mi a orci rutrum lobortis nec at erat. Praesent sodales justo mollis elementum sagittis.
Insert Title
Sed sit amet tellus in nibh porta ultricies. Fusce volutpat enim at mi accumsan faucibus. Pellentesque ut consequat est. Aliquam vitae mi a orci rutrum lobortis nec at erat. Praesent sodales justo mollis elementum sagittis.
Insert Title
Sed sit amet tellus in nibh porta ultricies. Fusce volutpat enim at mi accumsan faucibus. Pellentesque ut consequat est. Aliquam vitae mi a orci rutrum lobortis nec at erat. Praesent sodales justo mollis elementum sagittis.
Insert Title
Sed sit amet tellus in nibh porta ultricies. Fusce volutpat enim at mi accumsan faucibus. Pellentesque ut consequat est. Aliquam vitae mi a orci rutrum lobortis nec at erat. Praesent sodales justo mollis elementum sagittis.