

Home Remodeling in Mendham, NJ
What we do
New Jersey's Rehabilitation Subcode, adopted in 1998, threw out the old rule that pushed an entire house up to new-construction standards once work passed half its value. That change is the reason a whole-house remodel here is a scope conversation rather than a gamble on the assessed value. d - Home Design and Build
handles home remodeling in Mendham, NJ, reworking floor plans, structure, services, and finishes across whole floors, with design, permitting, and construction all held under a single contract.
Service name in City, State
d - Home Design and Build
Lorem ipsum dolor sit amet, consectetur adipiscing elit, sed do eiusmod tempor incididunt ut labore et dolore magna aliqua. Ut enim ad minim veniam, quis nostrud exercitation ullamco laboris nisi ut aliquip ex ea commodo consequat. Lorem ipsum dolor sit amet, consectetur adipiscing elit, sed do eiusmod tempor incididunt ut labore et dolore magna aliqua.
WHERE WE REMODEL
Whole Footprints, Not Single Rooms
Remodeling changes what a house is, which is different from freshening what it already has. We take out bearing walls to join a kitchen to a family room, move a staircase, convert an unused formal dining room into a mudroom and pantry, and rebuild a second floor around a primary suite that never existed. Our completed work includes total two-story transformations, down-to-the-studs rehabs in older village houses, and a 4,500 square foot multilevel project, so neither the scale of a plan nor the condition behind the plaster surprises us.
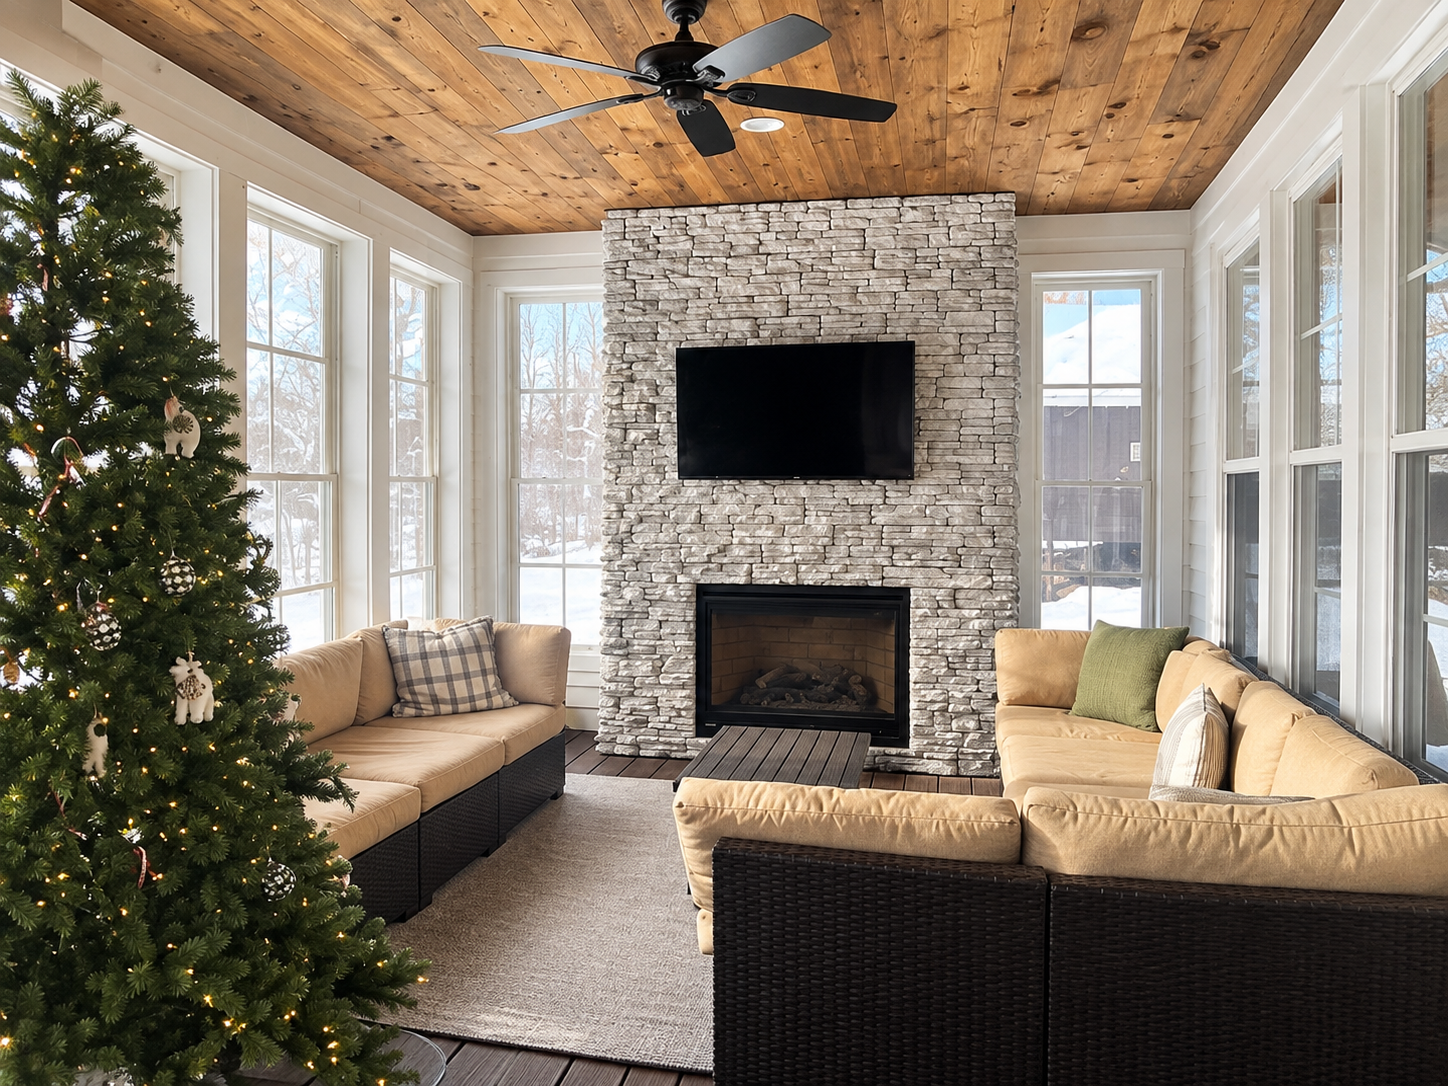
Home Remodeling Services We Provide
A whole-house remodel is a series of connected decisions about structure, services, and light. Each of the following gets planned and built by us, whether the project covers one floor or the entire footprint.
01
Whole House Remodeling
Every floor gets addressed together so the finishes, trim details, flooring, and door hardware read as one house rather than four separate projects. Working this way also lets us re-run mechanical and electrical once, instead of opening the same walls twice.
02
Open Floor Plan Conversions
Removing the walls between a kitchen, dining room, and living room means transferring roof and floor loads into a sized beam. We engineer the opening, plan where the posts land, and detail the ceiling so the finished span looks original to the house.
03
Kitchen And Bath Reconfiguration
Inside a larger remodel, wet rooms often move rather than just get updated. Relocating a bathroom or shifting a kitchen to the back of the house changes drain slope, venting, and joist framing, so those moves get planned before demolition starts.
04
Second Floor And Primary Suite Rebuilds
Older upstairs layouts hand you four small bedrooms and one hall bath. We rework the whole level into a proper primary suite with a walk-in closet and an ensuite, then rebalance the remaining bedrooms so nothing ends up landlocked.
05
Structural And Framing Work
Sagging spans, undersized headers, notched joists, and posts that stop at a basement slab all turn up once ceilings are open. We correct what we find, tie the new framing into the old properly, and get it looked at before insulation goes back.
06
Interior Finishes And Millwork
Trim profiles, stair parts, built-ins, tile, flooring, and paint are what people touch every day. Matching a new profile to the original casing in an older house is detail work, and it separates a finished remodel from one that reads as an add-on.
TESTIMONIALS
What Our Customers Say
Ryan C.
Edmund at dHome Design and build does amazing work, highly recommend!
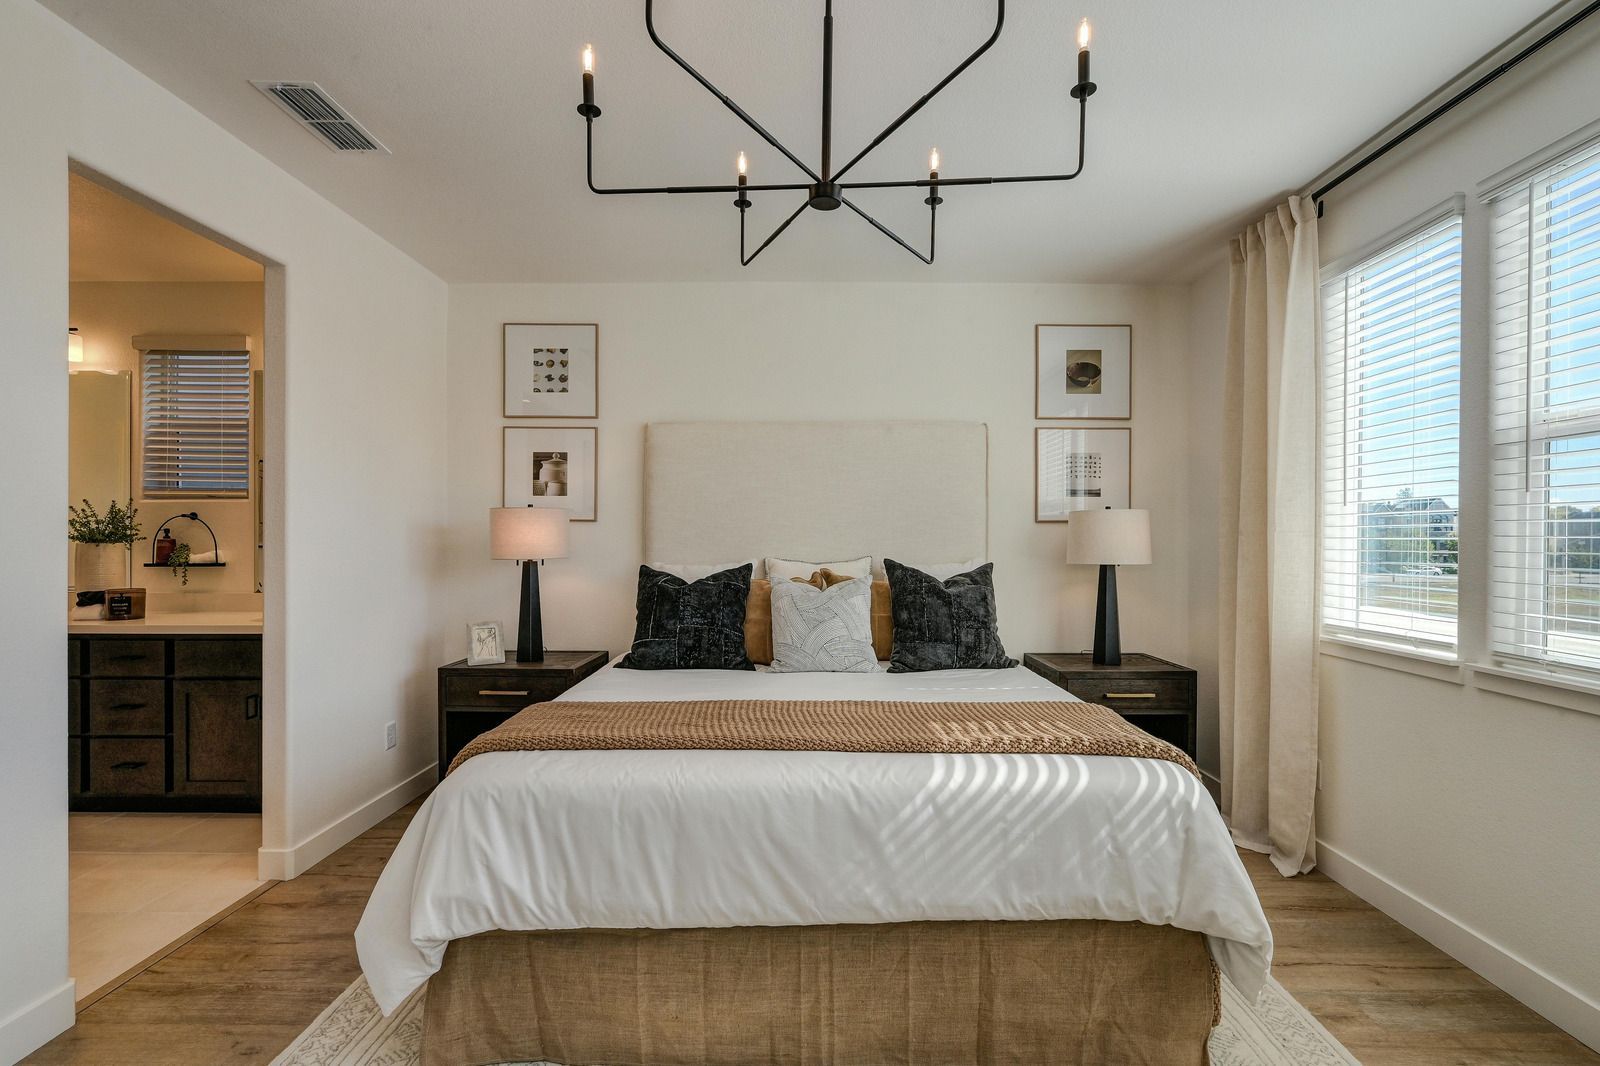
What A Whole House Remodel Includes
Homeowners usually ask what falls inside the scope and what turns into a surprise later. Here is what a project of this size covers when it is planned properly from the beginning.
01
A Measured Existing Conditions Plan
Before anything is designed, the house gets documented as built, including ceiling heights, beam locations, panel capacity, and where the waste stack actually runs. Designs drawn without that step are the ones that generate change orders in week three.
02
Engineering For Every Opening
Beams, columns, and footings for new openings get sized and detailed rather than guessed. That paperwork also moves the permit along faster, because a reviewer with a complete structural package has no reason to send the application back.
03
One Coordinated Trade Schedule
Framing, plumbing, electrical, HVAC, insulation, and drywall all run in a sequence that respects the inspection calendar. Nobody arrives to find the previous trade unfinished, and no wall gets closed before the work behind it has been signed off.
04
Mechanical And Electrical Capacity
Adding a suite, an island, or a laundry to an older house asks more of a panel and a heating system than they were built for. Capacity gets checked at the planning stage so the upgrade is budgeted rather than discovered.
05
Dust, Access, And Site Protection
Floors get covered, openings get sealed, and a defined route in and out keeps the rest of the house livable. Households that stay put through a large remodel notice this more than any finish selection on the list.
06
A Documented Punch List And Closeout
Final inspections, warranty paperwork, paint touch-ups, and the list of small items you spot on the walk-through all get closed out together at the end. The project finishes on a date rather than trailing off into unanswered messages.
WHO WE ARE
A Broker's Eye On Every Structural Decision
We work as a licensed general contractor with a residential real estate background, and that second half changes the advice. Before a wall comes out we ask what the room does for the house on the day it sells, not only on the day it is finished. Design, engineering coordination, permits, subcontractors, and construction all sit under one contract with us, which is why the schedule holds. Bring us the floor plan you keep redrawing through our contact page.
WHAT WE BUILD
Insert Title
Lorem ipsum dolor sit amet, consectetur adipiscing elit, sed do eiusmod tempor incididunt ut labore et dolore magna aliqua. Ut enim ad minim veniam, quis nostrud exercitation ullamco laboris nisi ut aliquip ex ea commodo consequat.
Insert Title
Lorem ipsum dolor sit amet, consectetur adipiscing elit, sed do eiusmod tempor incididunt ut labore et dolore magna aliqua. Ut enim ad minim veniam, quis nostrud exercitation ullamco laboris nisi ut aliquip ex ea commodo consequat. Lorem ipsum dolor sit amet, consectetur adipiscing elit, sed do eiusmod tempor incididunt ut labore et dolore magna aliqua.
01
Insert Title
Lorem ipsum dolor sit amet, consectetur adipiscing elit, sed do eiusmod tempor incididunt ut labore et dolore magna aliqua. Ut enim ad minim veniam, quis nostrud exercitation ullamco laboris nisi ut aliquip ex ea commodo consequat.
02
Insert Title
Lorem ipsum dolor sit amet, consectetur adipiscing elit, sed do eiusmod tempor incididunt ut labore et dolore magna aliqua. Ut enim ad minim veniam, quis nostrud exercitation ullamco laboris nisi ut aliquip ex ea commodo consequat.
03
Insert Title
Lorem ipsum dolor sit amet, consectetur adipiscing elit, sed do eiusmod tempor incididunt ut labore et dolore magna aliqua. Ut enim ad minim veniam, quis nostrud exercitation ullamco laboris nisi ut aliquip ex ea commodo consequat.
04
Insert Title
Lorem ipsum dolor sit amet, consectetur adipiscing elit, sed do eiusmod tempor incididunt ut labore et dolore magna aliqua. Ut enim ad minim veniam, quis nostrud exercitation ullamco laboris nisi ut aliquip ex ea commodo consequat.
Why Choose d - Home Design and Build
Your Vision. Our Expertise.
01
Remodeling With Your Home's Value in Mind
We don't just remodel homes, we help you invest in them. Because our team brings real estate expertise to every project, we design upgrades that add real functionality and equity, so your renovation pays you back for years to come.
02
One Team, From First Design to Final Build
As a true design-build firm, we handle your entire project under one roof—design, planning, and construction, so you're never caught between an architect and a contractor pointing fingers. That means one point of accountability, a smoother process, and a finished result that matches the plan.
03
Residential and Commercial Expertise
Whether you're renovating your home or improving a commercial space, we bring the same craftsmanship and attention to detail to every project. Backed by owner Ed Damiano's background as a licensed general contractor and real estate professional, we understand how to build spaces that work harder and hold their value.
04
Built for Clients Who Want More From Their Space
From kitchen and bathroom remodels to finished basements, additions, and custom decks, we take on the projects that make a property work better and feel like home. We treat every project like it's our own, with the care and attention Morris County clients expect.
One Contract, One Team, One Finished House
Remodeling a whole house is the point where a homeowner discovers how many separate parties can disagree about a single dimension. Holding design, engineering, permitting, and construction under one roof removes most of that friction, because the same people who drew the plan are the ones answering for the wall. d - Home Design and Build works this way on every home remodeling project in Mendham, NJ, and throughout Morris County, and we would rather spend an extra week on the plan than a month fixing a decision made in a hurry. There is a free consultation waiting whenever you are ready. Reach us through our contact page.
FAQs - Frequently Asked Questions
What is the difference between renovating and remodeling?
Renovating updates what is already there, meaning finishes, fixtures, and systems inside the existing layout. Remodeling changes the layout itself by moving walls, altering structure, or changing what a room is used for. The permit path and the cost structure differ accordingly.
What is the correct order to remodel a house?
Work from the outside in and the top down. Roof, windows, and structure first, then rough mechanical, electrical, and plumbing, then insulation and drywall, then flooring, cabinetry, tile, and paint. Reversing that order means paying twice for the same finish.
What are the 5 stages of a home renovation project?
Planning and design, permitting and approvals, demolition, rough construction with inspections, and finish work through closeout. Each stage has a gate that has to clear before the next begins, and skipping a gate is what stalls projects mid-build.
What are some red flags when hiring a general contractor?
No written contract, pressure for a large deposit, vague scope language, reluctance to pull permits, and no proof of insurance. In New Jersey, any home improvement contract belongs in writing, with scope, materials, and start and completion dates spelled out.
What is the hardest room to remodel in a house?
Kitchens, because they concentrate plumbing, electrical, ventilation, cabinetry, and appliance clearances into one space where every dimension is already fixed. Bathrooms are denser but far smaller. Both are entirely unforgiving of a layout that was approved without measured drawings.
Can I stay in my house during a whole house remodel?
Sometimes, when the work can be phased floor by floor and one kitchen and bathroom stay usable. d- Home Design and Build phases projects exactly that way across Mendham, NJ, though a full down-to-the-studs rebuild usually means moving out for a while.
How long does a whole house remodel take?
Four to nine months of construction is common for a full interior, with design and permitting ahead of it. d- Home Design and Build works across Mendham, NJ, and a realistic schedule gets built during design rather than promised before the scope is settled.
Do I need an architect for a home remodel?
Owner-occupants of a single-family detached home may prepare their own drawings in New Jersey, but anything structural benefits from a design professional. Under a design-build contract that coordination is handled for you rather than becoming another relationship to manage.
FAQs - Frequently Asked Questions
Insert Title
Sed sit amet tellus in nibh porta ultricies. Fusce volutpat enim at mi accumsan faucibus. Pellentesque ut consequat est. Aliquam vitae mi a orci rutrum lobortis nec at erat. Praesent sodales justo mollis elementum sagittis.
Insert Title
Sed sit amet tellus in nibh porta ultricies. Fusce volutpat enim at mi accumsan faucibus. Pellentesque ut consequat est. Aliquam vitae mi a orci rutrum lobortis nec at erat. Praesent sodales justo mollis elementum sagittis.
Insert Title
Sed sit amet tellus in nibh porta ultricies. Fusce volutpat enim at mi accumsan faucibus. Pellentesque ut consequat est. Aliquam vitae mi a orci rutrum lobortis nec at erat. Praesent sodales justo mollis elementum sagittis.
Insert Title
Sed sit amet tellus in nibh porta ultricies. Fusce volutpat enim at mi accumsan faucibus. Pellentesque ut consequat est. Aliquam vitae mi a orci rutrum lobortis nec at erat. Praesent sodales justo mollis elementum sagittis.
Insert Title
Sed sit amet tellus in nibh porta ultricies. Fusce volutpat enim at mi accumsan faucibus. Pellentesque ut consequat est. Aliquam vitae mi a orci rutrum lobortis nec at erat. Praesent sodales justo mollis elementum sagittis.
Insert Title
Sed sit amet tellus in nibh porta ultricies. Fusce volutpat enim at mi accumsan faucibus. Pellentesque ut consequat est. Aliquam vitae mi a orci rutrum lobortis nec at erat. Praesent sodales justo mollis elementum sagittis.
Insert Title
Sed sit amet tellus in nibh porta ultricies. Fusce volutpat enim at mi accumsan faucibus. Pellentesque ut consequat est. Aliquam vitae mi a orci rutrum lobortis nec at erat. Praesent sodales justo mollis elementum sagittis.